

130 Dapplegray Road, Bell Canyon, CA, 91307
130 Dapplegray RoadBell Canyon, CA 91307
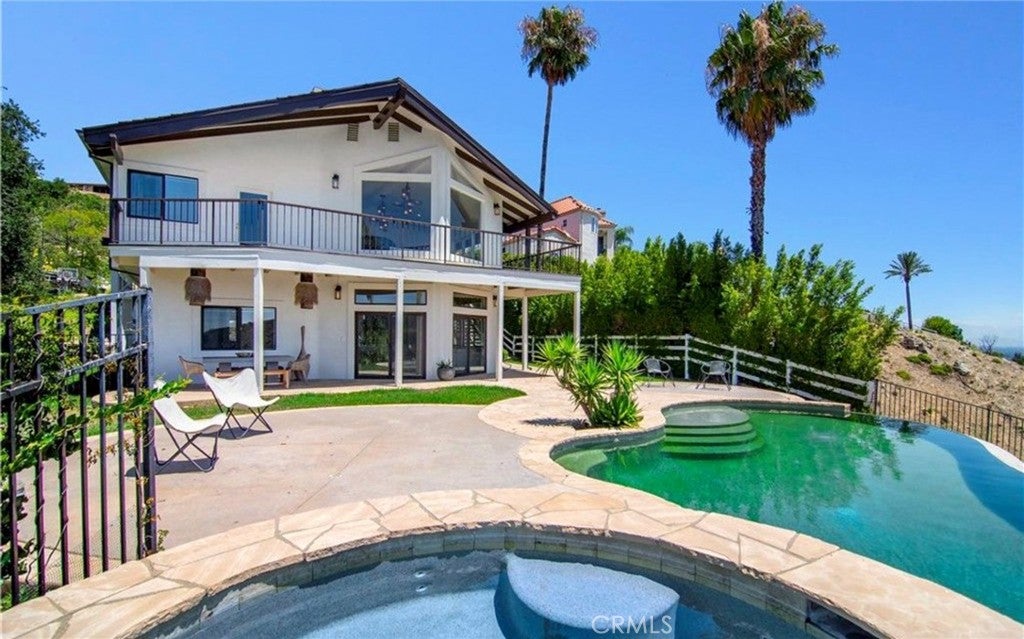
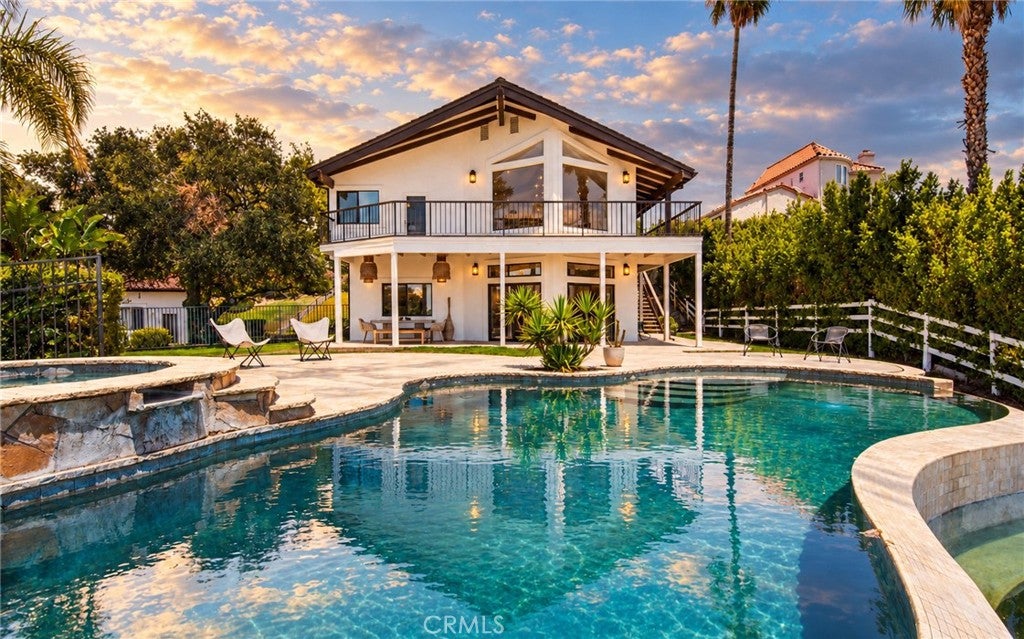
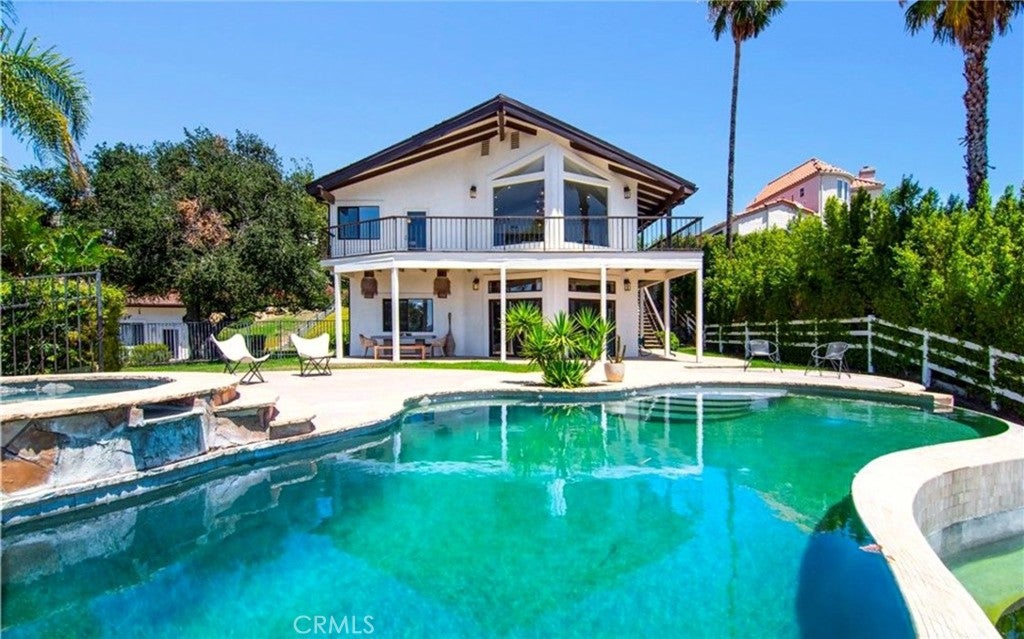
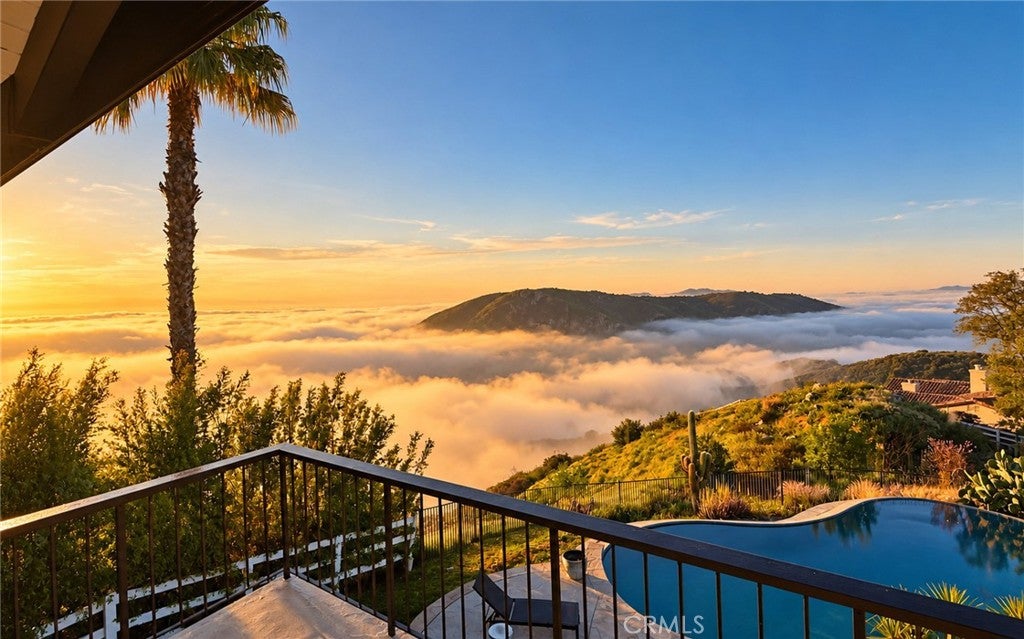
FURNISHED OR UNFURNISHED *VIEWS/INFINITY EDGE POOL/GUEST HOUSE* Located in the prestigious guard gated equestrian community of Bell Canyon, this recently revitalized custom home rests on one of Bell Canyon’s premier view lots. Perched on its own private promontory with no neighbors behind you, this home was thoughtfully designed to take full advantage of the jaw dropping views on the 1.2+ acre lot. Enter the main house, consisting of 5 bedrooms & 4.5 bathrooms, and prepare to be mesmerized by an awe inspiring great room that serves as the focal point for the interior space. Soaring ceilings, walls of glass that drench the room in natural light, a dazzling gas fireplace and a wrap around balcony that allows you to take in the truly mesmerizing views. The newly remodeled "chefs kitchen" offers the finest designer finishes & a grand center island serving as the center piece, allowing for loads of additional cabinet and counter space. A 36” 6 burner gas range, Subzero built-in refrigerator, full stone backsplash, multiple pantry’s & a conveniently located laundry room next door with additional storage and utility sink. On the main floor is where you'll discover the primary suite, 2 guest bedrooms w/a shared full bathroom, as well as a powder room. The primary is strategically positioned at the back of the house, w/loads of windows & balcony access to soak up the "million dollar view", an en-suite bathroom that’s been recently remodeled with the utmost attention to detail, featuring double vanity sinks, a large soaking tub & a separate walk-in shower. In addition, a massive walk-in closet fit for a king & queen. Downstairs you're delighted to discover a grand den/family room, complete with a wet bar and direct access outside to a relaxing pool deck. This downstairs level finishes with two spacious bedrooms, each with their own full bathrooms. Finally, the time has come to revel in the outdoor oasis. Multiple grassy areas for the kids and pets, a relaxing covered patio & an expansive pool deck that wraps the INFINITY EDGE pool and spa, without any neighbors behind you to obstruct your view. And as if all this wasn't enough, there is a large GUEST HOUSE that rests at the front of the property, complete with it's own driveway, voluminous ceilings and a newly upgraded bedroom. Bell Canyon is a 24 hour guard-gated community offering miles of maintained trails, Equestrian Center, tennis courts, clubhouse, gym & award-winning Las Virgenes School District!
| 2 weeks ago | Status changed to Active | |
| 2 weeks ago | Listing updated with changes from the MLS | |
| 2 months ago | Price changed to $14,000 | |
| 3 months ago | Listing first seen on site |

This information is for your personal, non-commercial use and may not be used for any purpose other than to identify prospective properties you may be interested in purchasing. The display of MLS data is usually deemed reliable but is NOT guaranteed accurate by the MLS. Buyers are responsible for verifying the accuracy of all information and should investigate the data themselves or retain appropriate professionals. Information from sources other than the Listing Agent may have been included in the MLS data. Unless otherwise specified in writing, the Broker/Agent has not and will not verify any information obtained from other sources. The Broker/Agent providing the information contained herein may or may not have been the Listing and/or Selling Agent.
Did you know? You can invite friends and family to your search. They can join your search, rate and discuss listings with you.